Additions to the Harry Residence
Steeles Tavern, VA
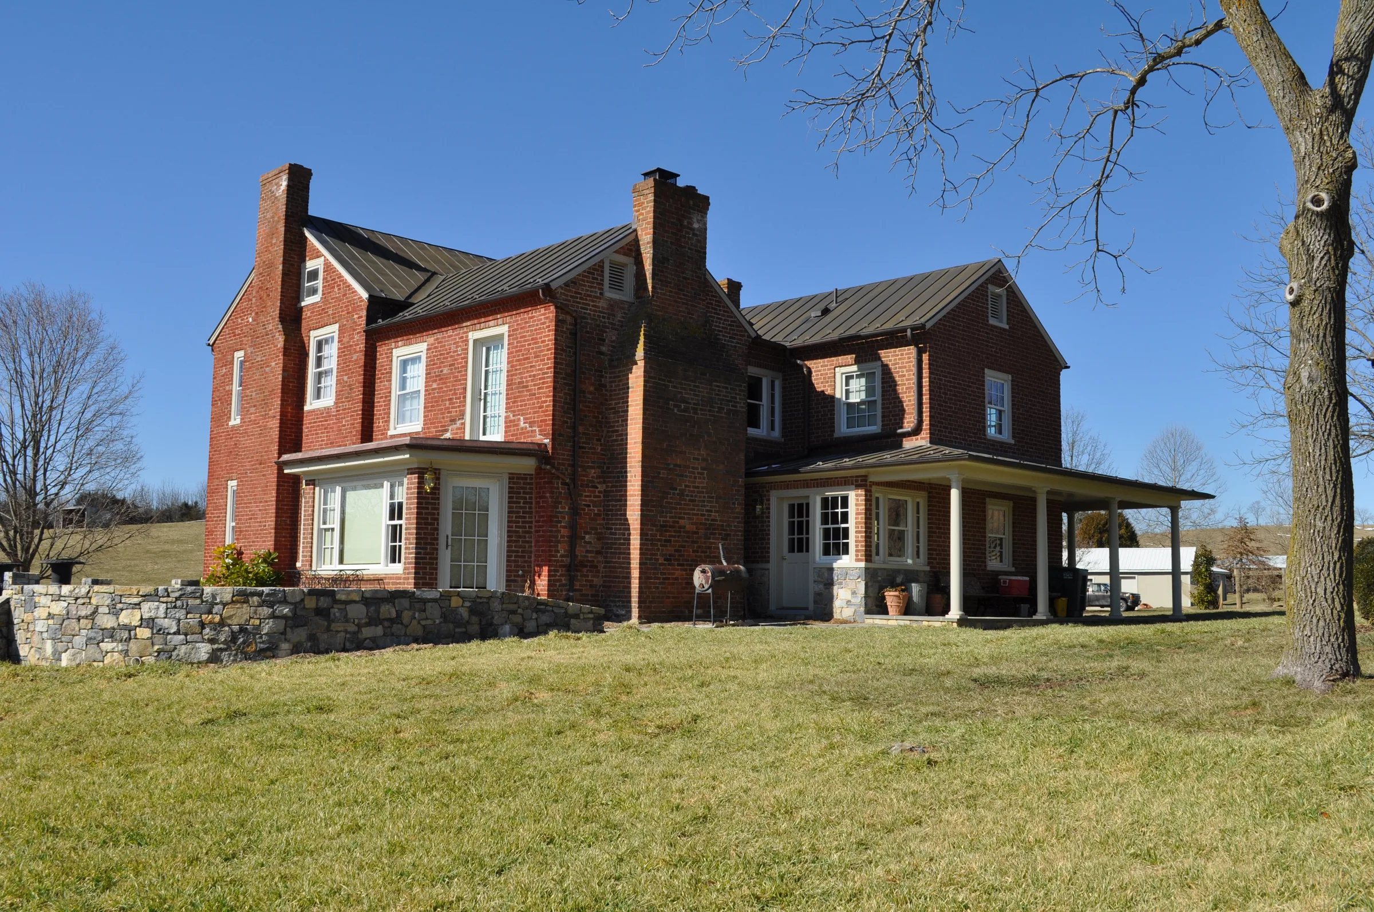
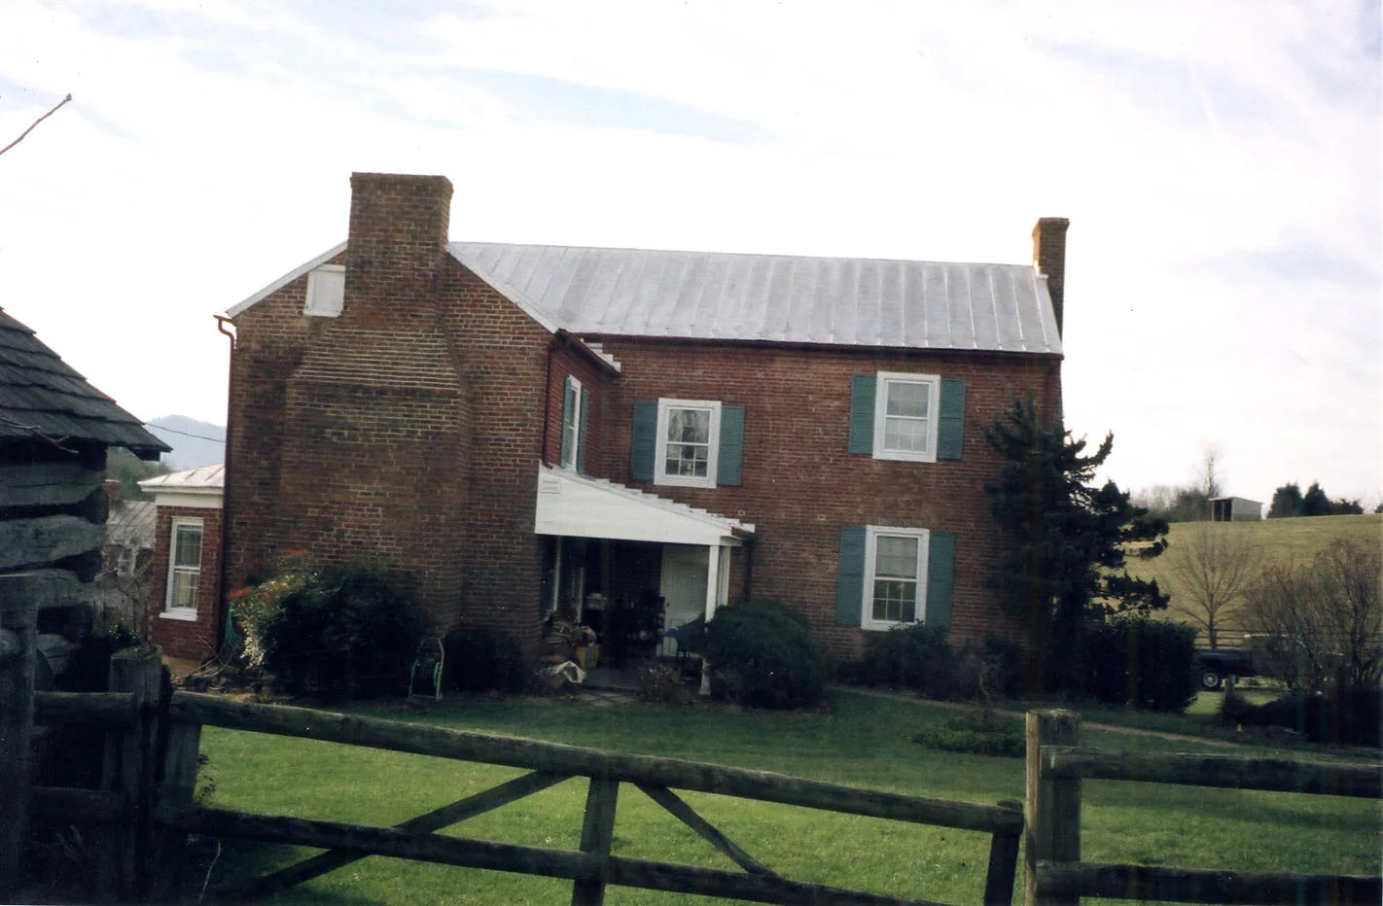
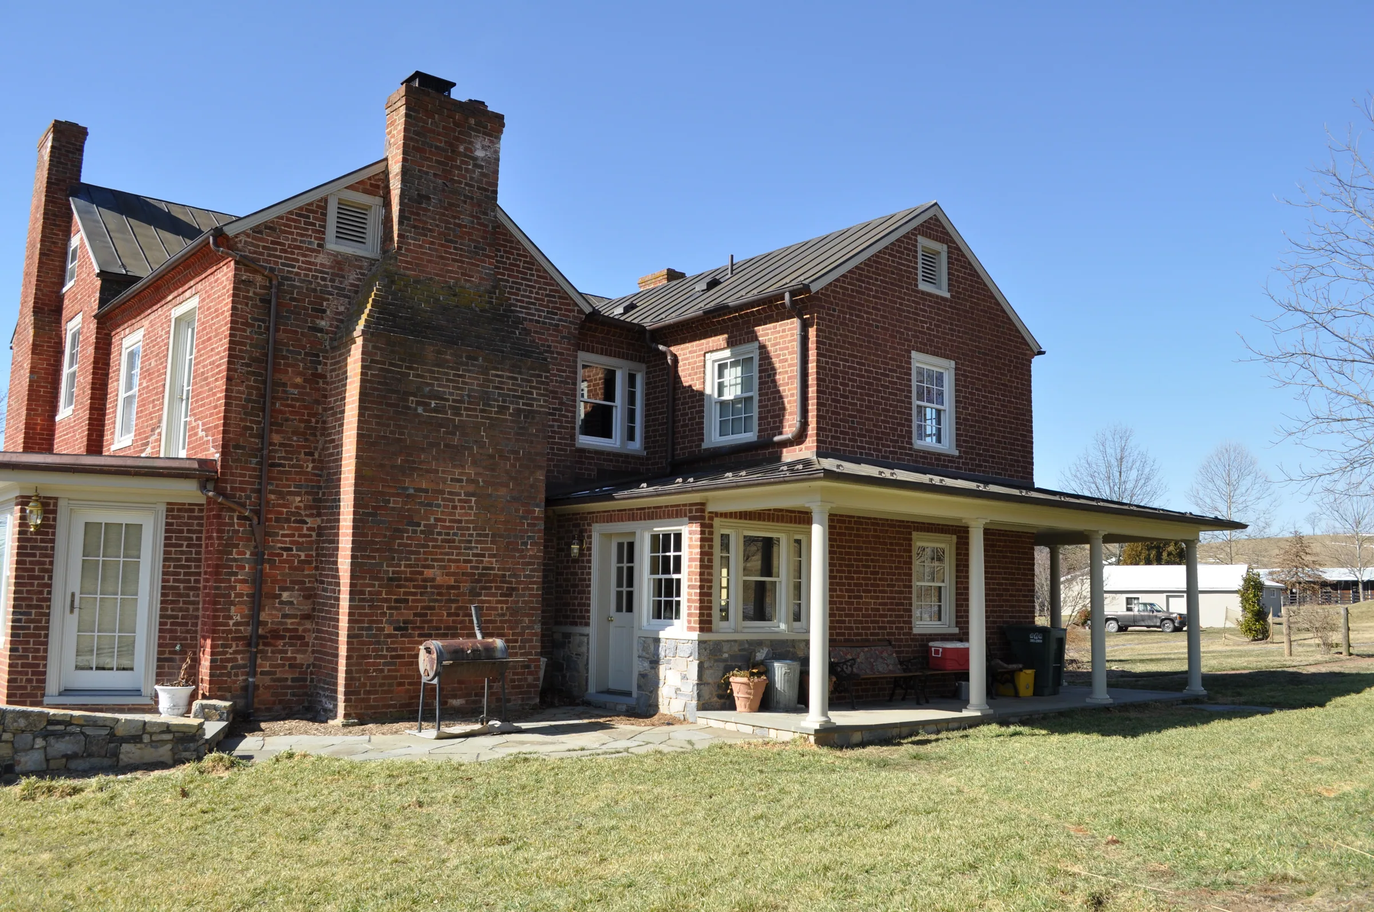
The Harry's existing farmhouse dates from the 1850's. It had been added to once before-in the 19th century. The program called for adding a new kitchen and utilitarian spaces on the first floor, with a new master suite on the second floor, with attendant spaces. We added a second wing with a wrap-around porch and a new bay on the view side. The existing kitchen area is now a family room.
Contractor: John Workman
Structural Engineering: John Ruth