Residence for Edwin and Yara Brown
Staunton, VA
This is a house that has roots in the past but which looks squarely into the future, achieving a kind of timeless solidity not often found in homes of such recent vintage. This house was designed in the year 2000 by Staunton Architect Michael C. Brown for current owners Edwin and Yara Brown (no relation), and constructed by Contractor William H. Drumeller. The house was completed in 2002.
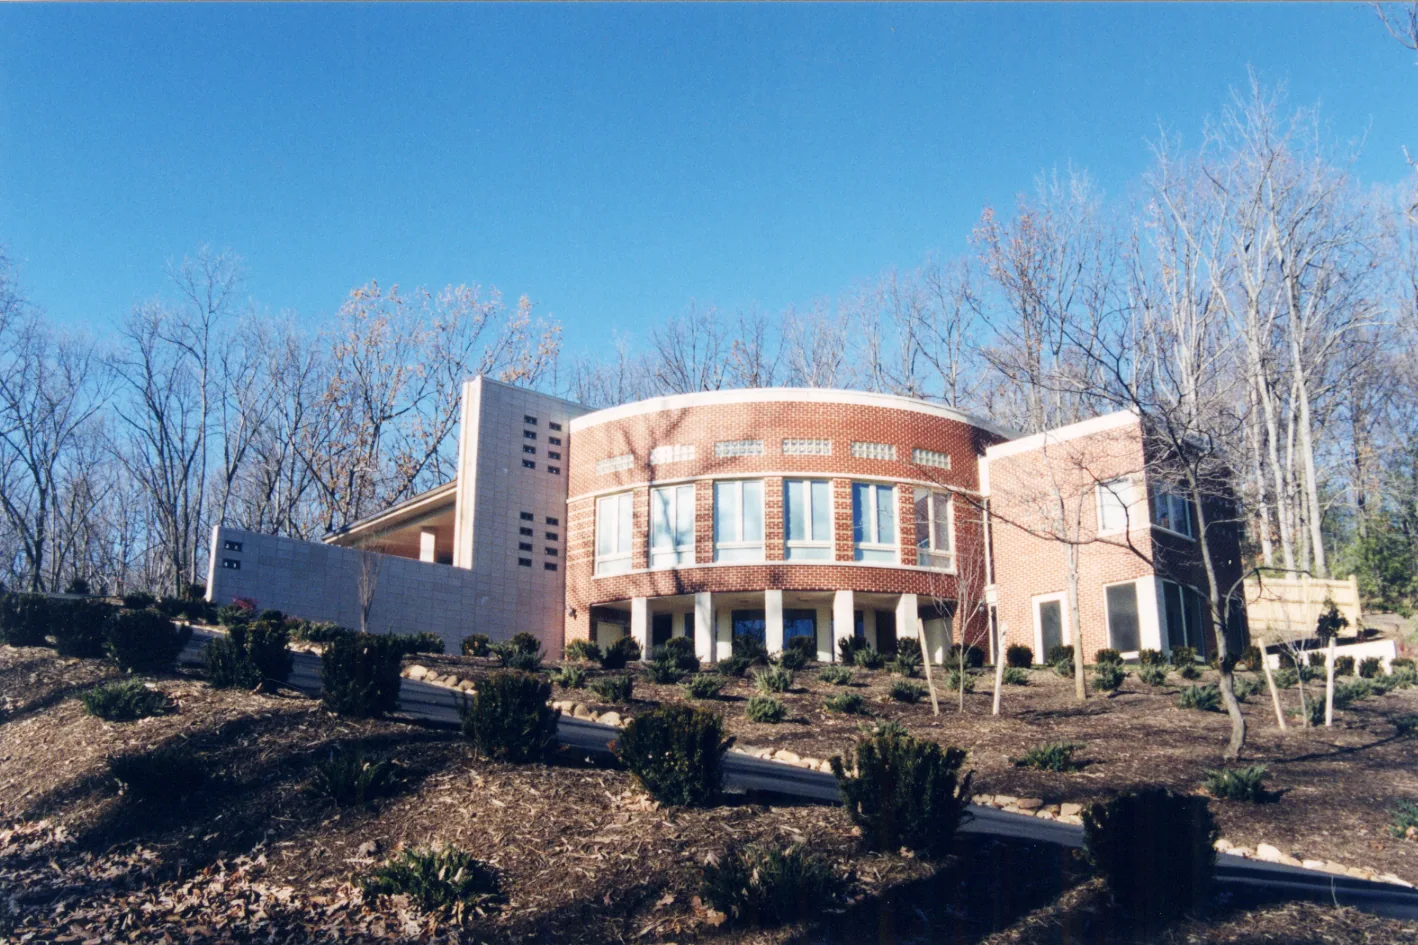
The original inspiration for the design was a photograph of a house in California with a semicircular view wall overlooking the Pacific Ocean. The Browns asked for a similar wall to capture the wintertime view of the distant Blue Ridge. The feature, the sloping site, the Brown's design program, and the close interaction between the architect, client and builder culminated in the fine result presented here.
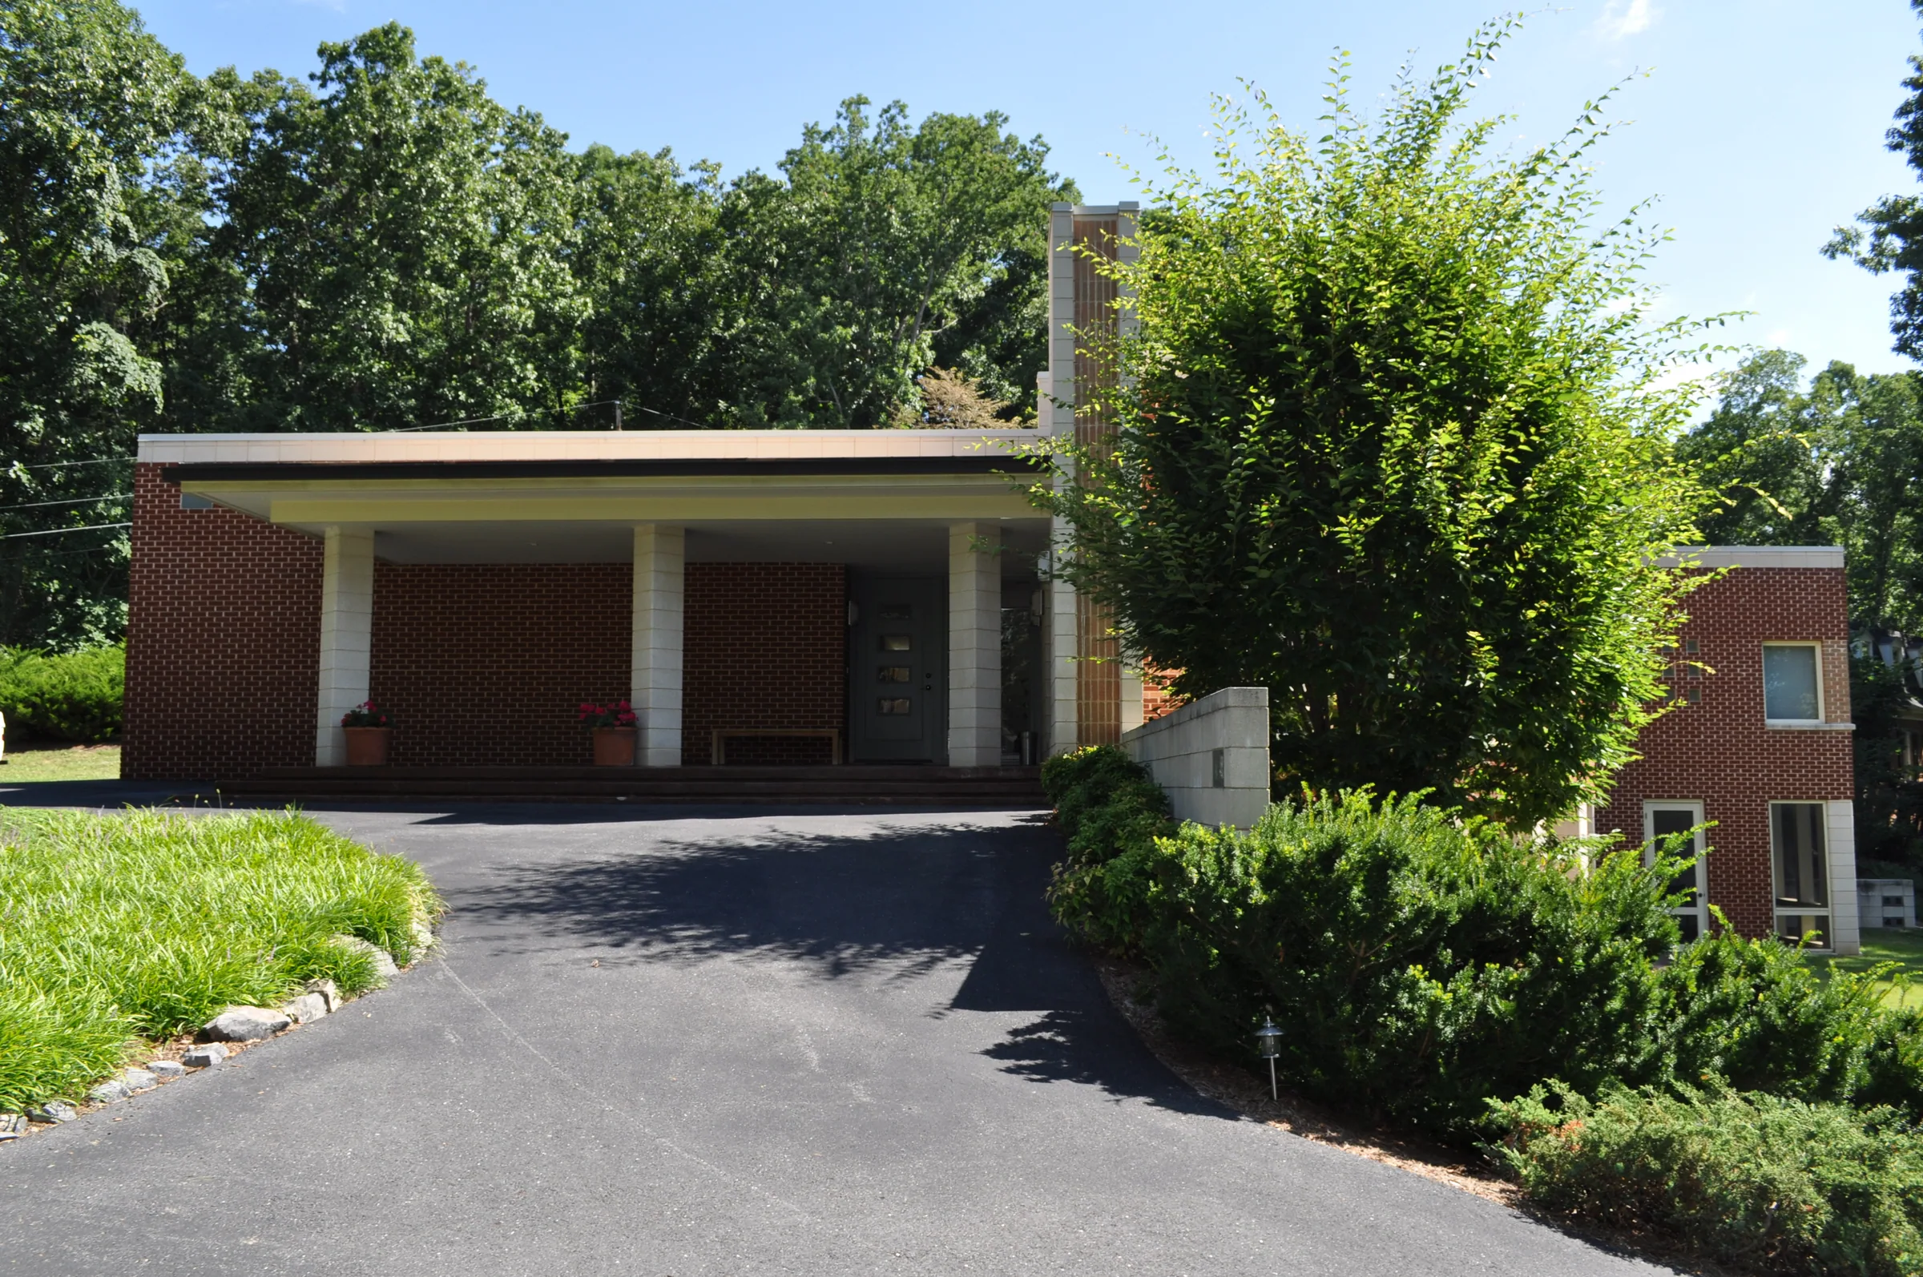
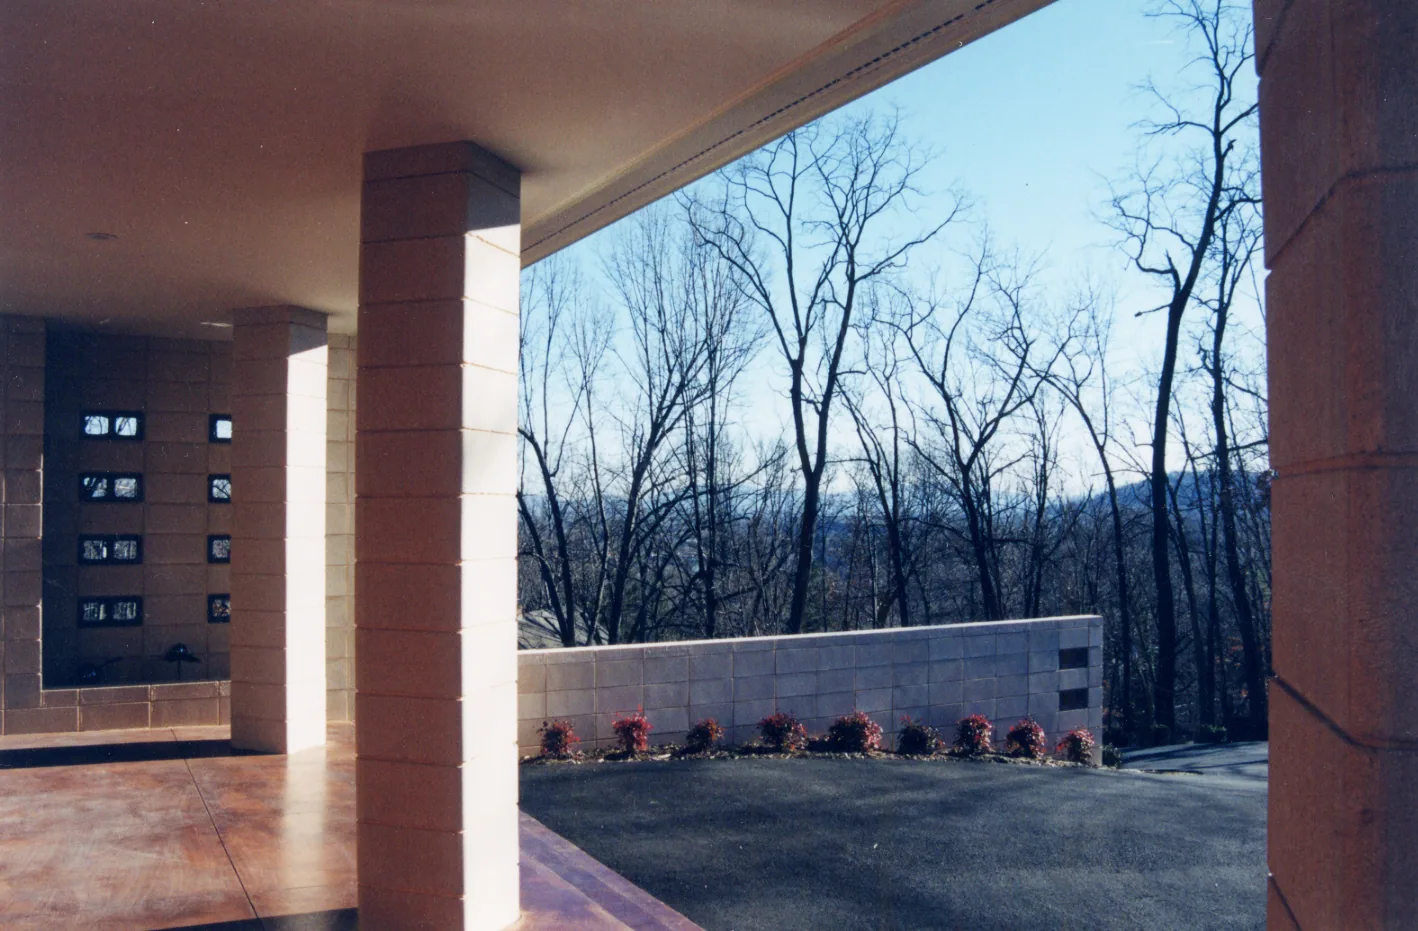
The exterior of the house is a composition of colored concrete blocks and brick, presenting an update of the art-moderne style of the late 1940's, with a touch of Frank Lloyd Wright. Features of the exterior include the sheltering entrance porch, with the flanking masonry mast anchoring the house to the site. Also notice the polished blocks perforating the mast, and the brick "racing stripes" along the curved wall. At the rear is the "summer patio", and at the front, lower level is the south-facing "winter patio" with its hemicycle lawn.
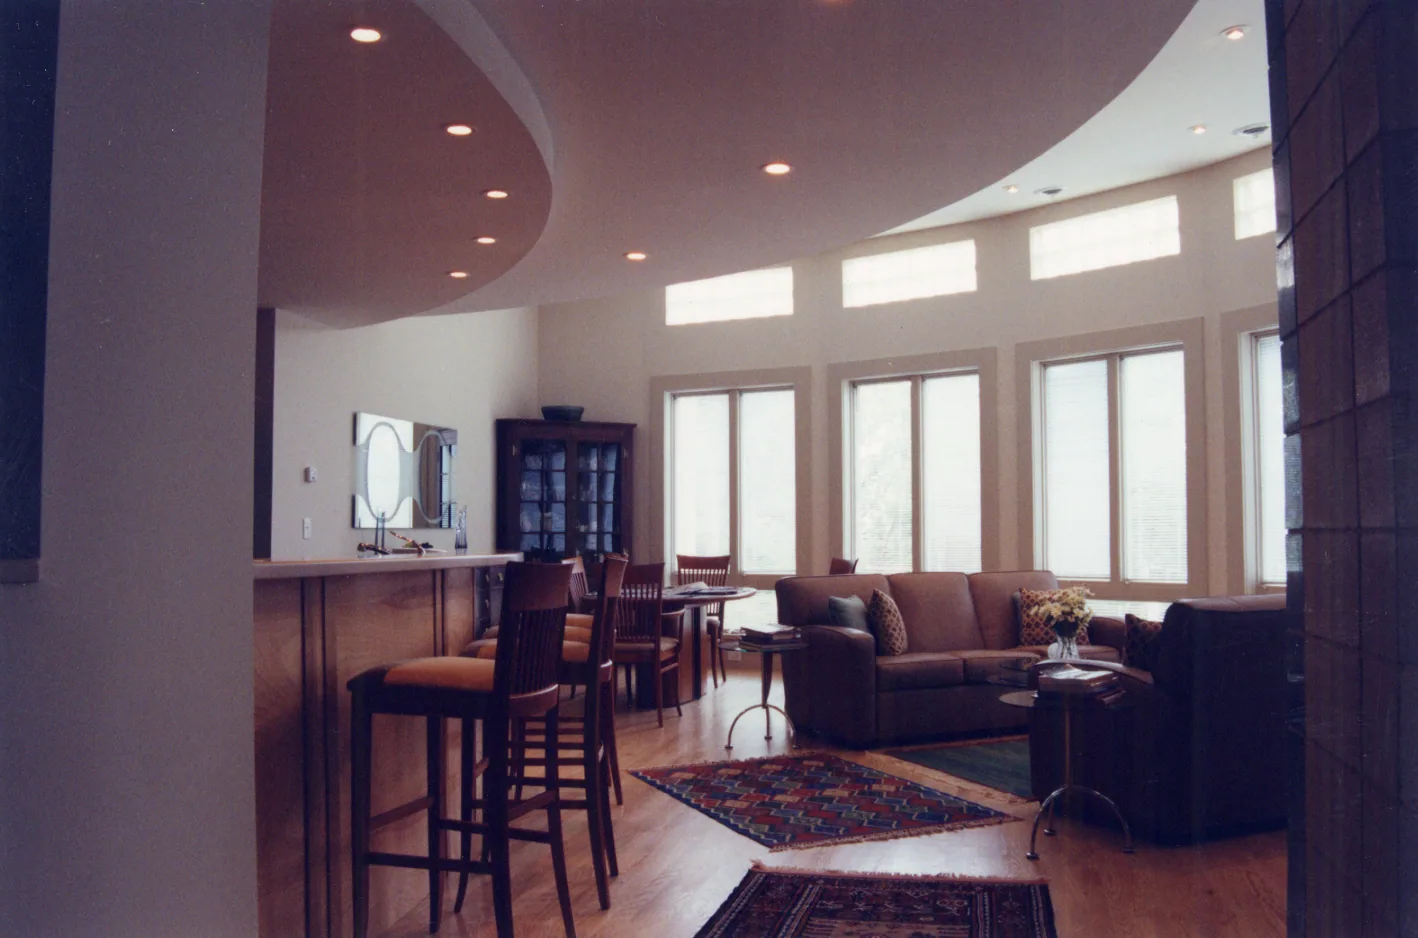
Inside, the exterior flows into the foyer as the masonry mast pushes into the house. To the right are the living, dining and kitchen areas, which merge together while achieving a psychological separation with the use of the curving ceiling planes. Note the striking curved countertop. Also at the upper level are found the cozy library, guest bedroom and master bedroom. Stairs flow down to the lower level, housing a family room, office, and another bedroom, along with the utility basement. A screened porch sits off of the office. Interior materials continue the theme in the stacked-bond tile patterns in the bathrooms and in the kitchen cabinetry details.