O’Neil Residence
Augusta County, VA
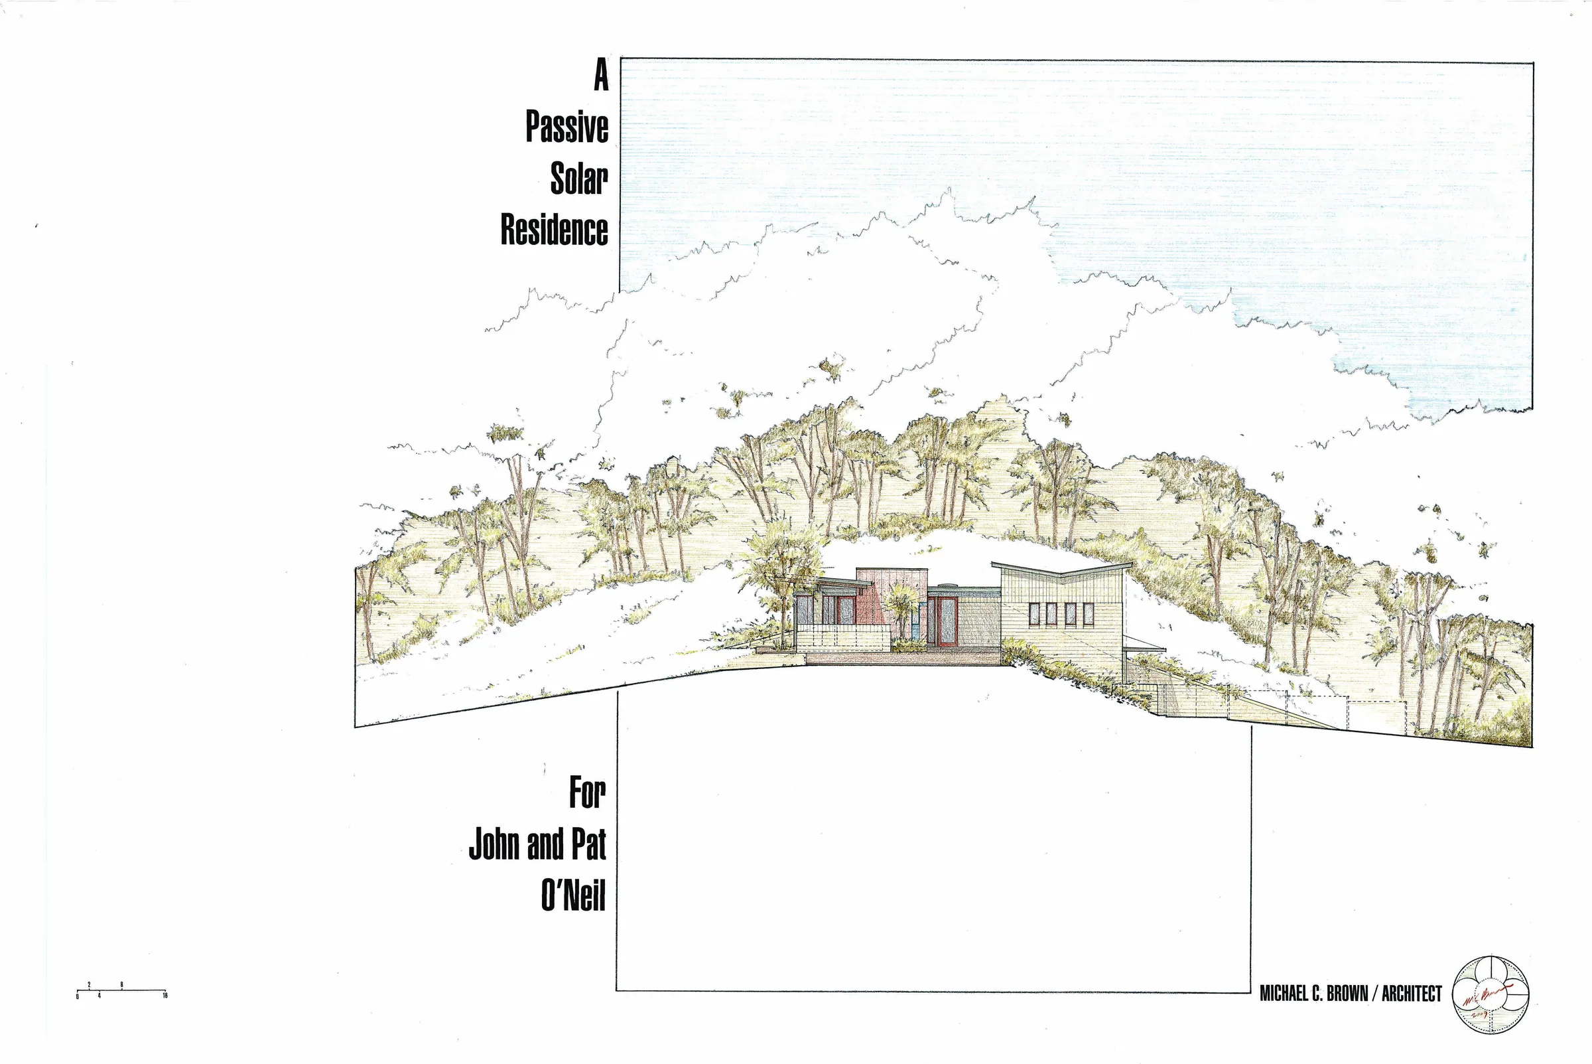
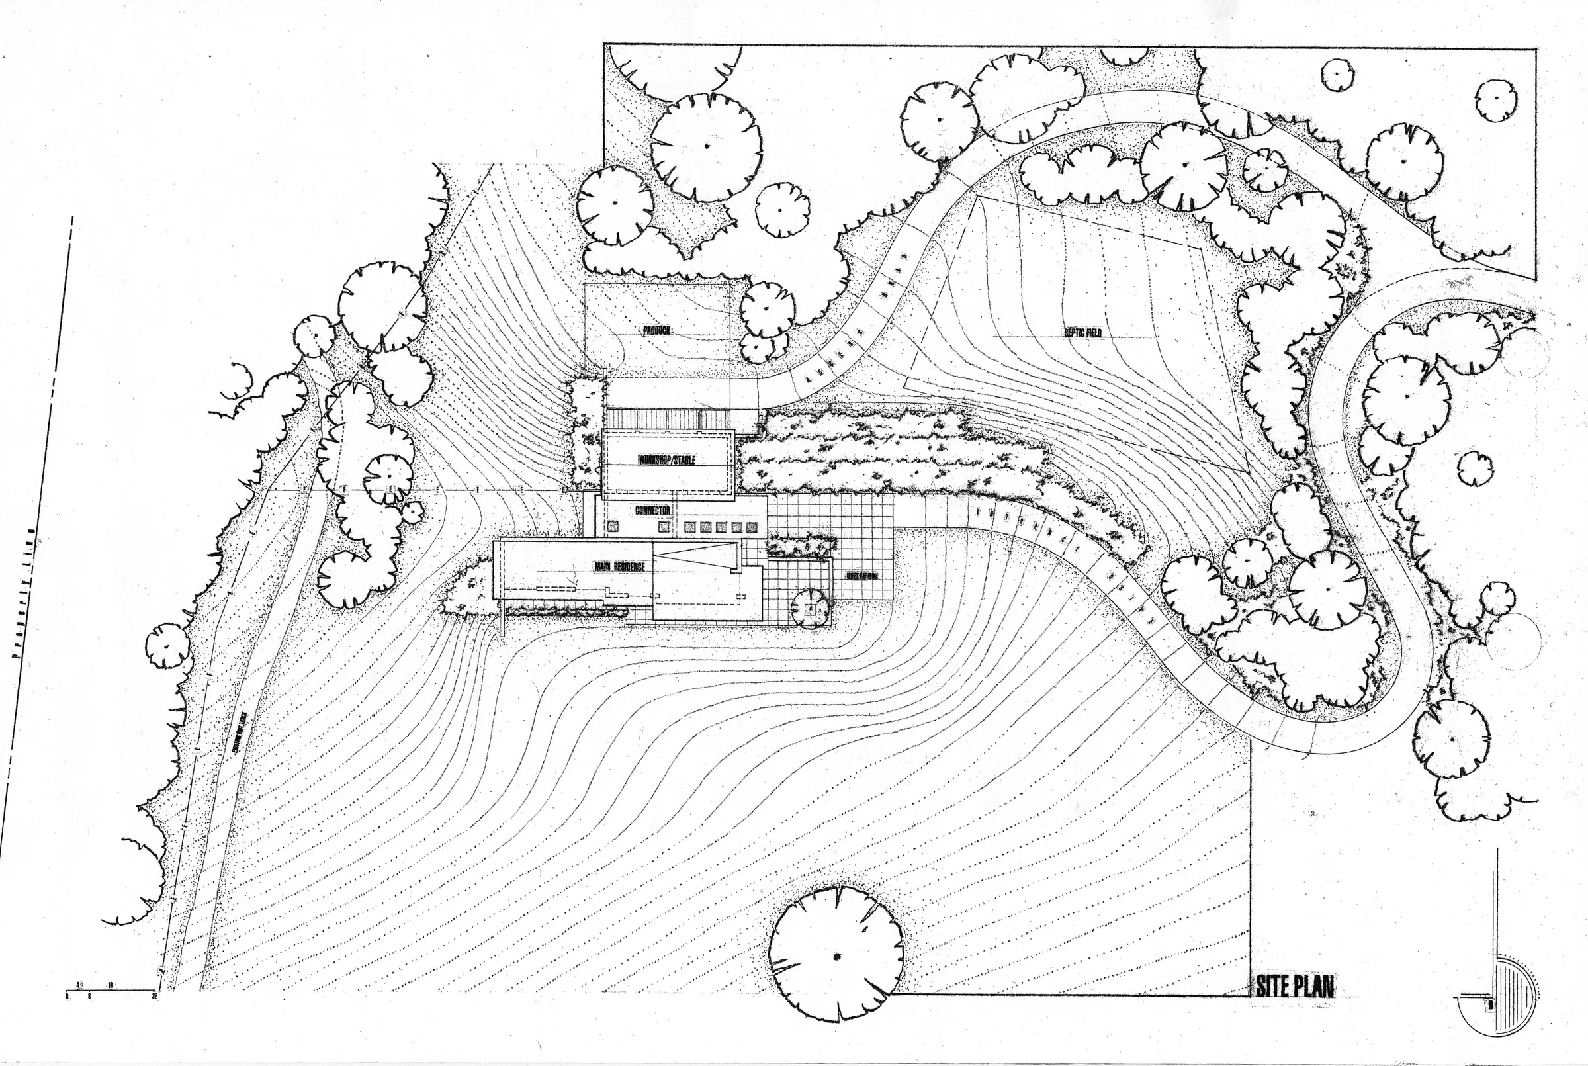
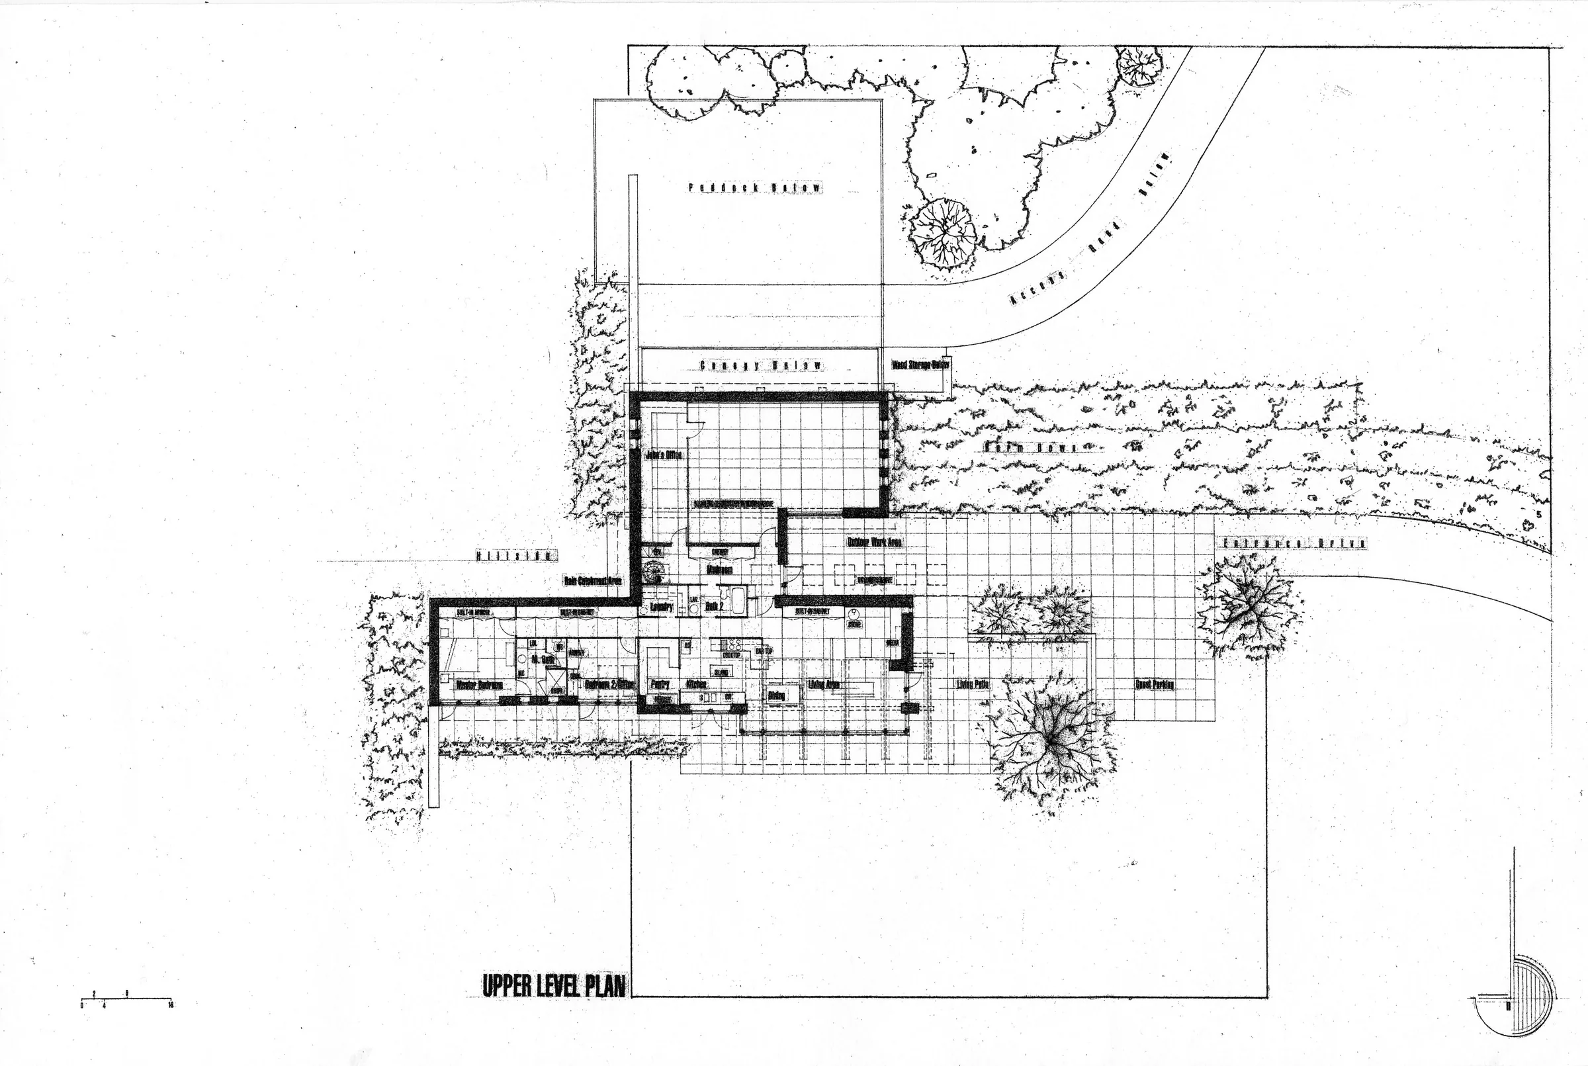
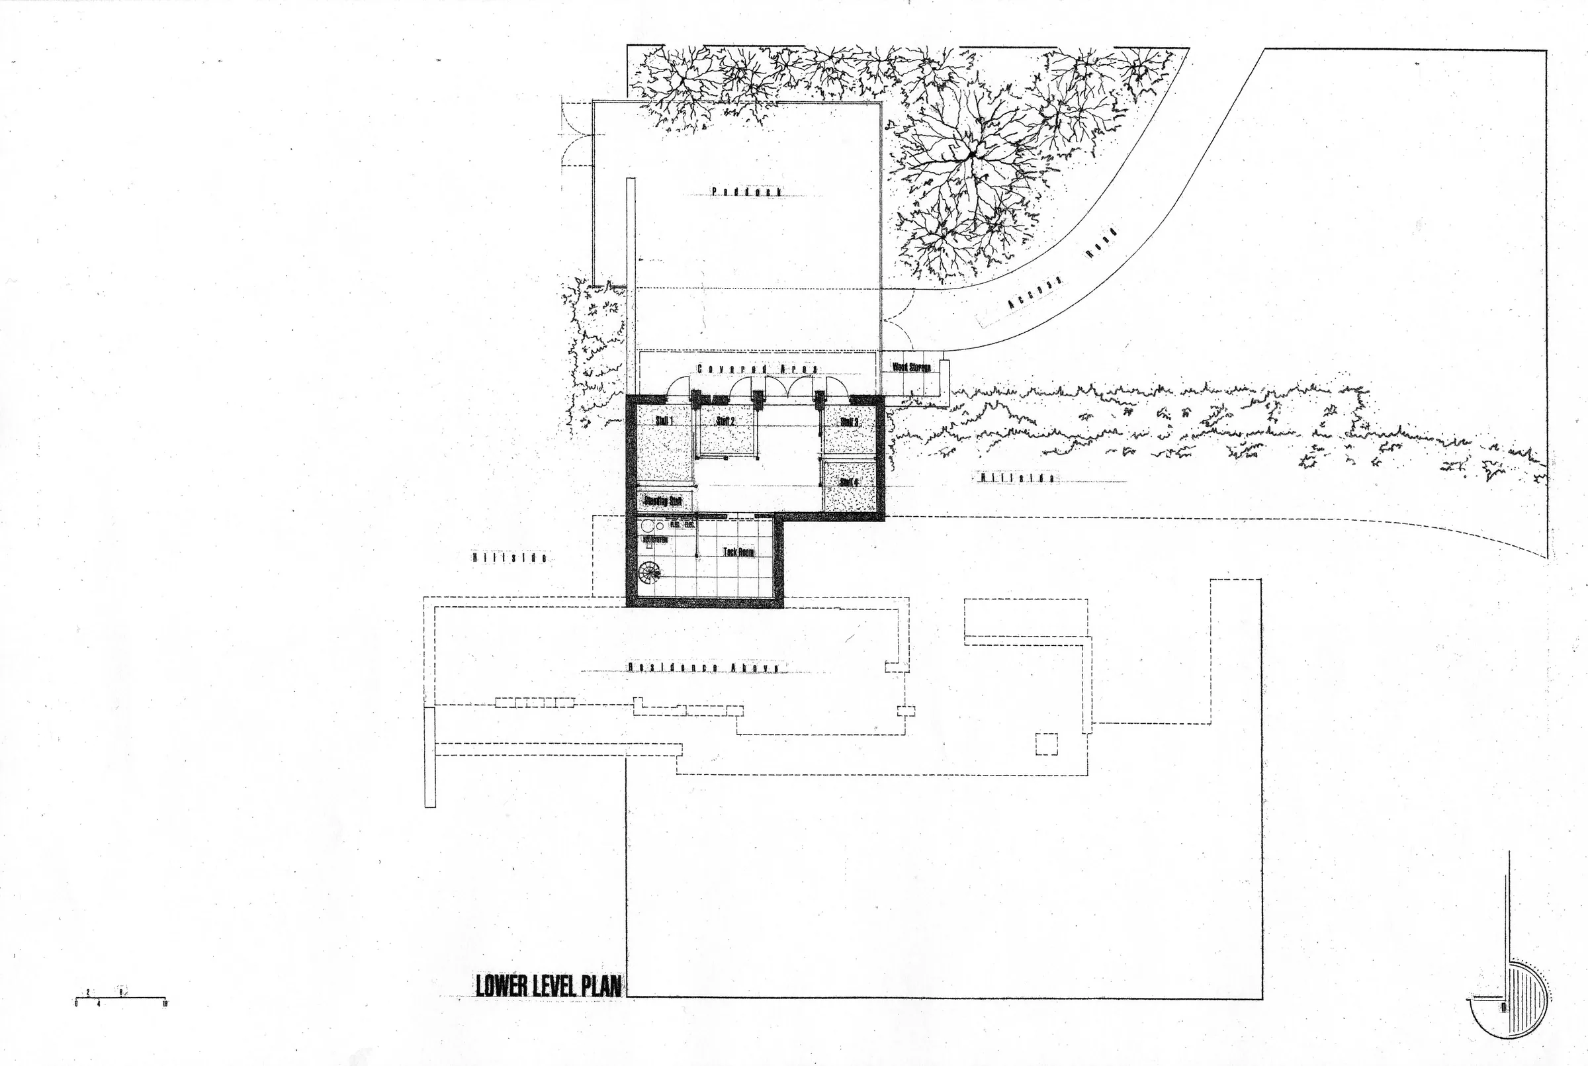
The O'Neil's strongest focus was on energy. They wanted an efficient house with passive energy features. Added to this they wanted a stable and workshop attached to the residence.
I developed a "neo-usonian" house scheme with the house built into the hillside, facing directly south. The design utilizes the site, natural sun angles, and super-insulation in order to maximize the passive aspects.
The goal is to get as close to Passive House standards as possible within the budget.